
archmaster
Upload a photo of any room or building, pick a style, and get a photorealistic AI redesign in seconds without hiring a designer.
Visit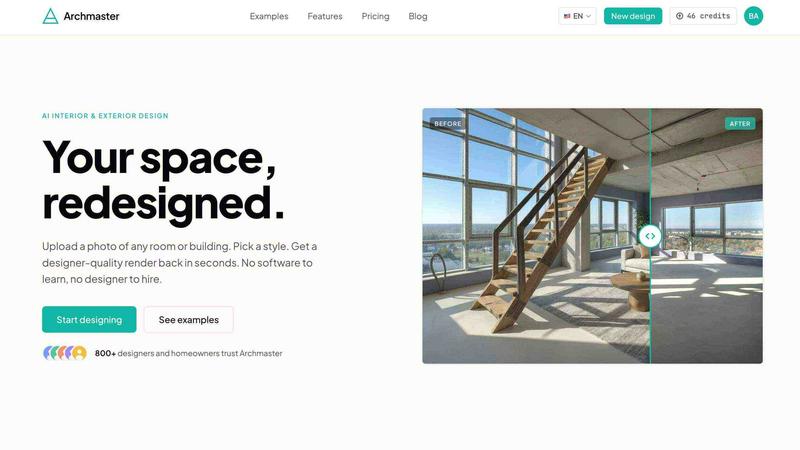
About archmaster
Archmaster is an AI-powered interior design and architectural rendering platform that eliminates the traditional barriers to professional-grade design visualization. The core problem it solves is simple: homeowners, interior designers, real estate agents, and architects all need to see what a space could look like before committing time, money, and resources to a renovation or construction project. Traditional solutions require expensive software, specialized 3D modeling skills, or hiring a professional designer. Archmaster removes these roadblocks entirely. Users simply upload a photo of any room, exterior facade, or outdoor space, choose from over 20 style presets, and receive a photorealistic render in under 60 seconds. No CAD files, no design software licenses, no waiting for a designer to return a concept board. The platform offers six core capabilities: interior redesign, exterior redesign, sketch-to-image conversion, AI render enhancement, architecture video generation, and targeted AI inpainting for editing specific areas of a design. Free utility tools including a room size calculator, paint calculator, renovation cost estimator, and color palette generator add practical value for planning stages. Archmaster is built for homeowners planning renovations, renters visualizing non-permanent changes, real estate agents creating virtual staging for listings, and interior designers generating early-stage client concepts. The platform currently serves over 800 designers and homeowners who trust it to deliver designer-quality renders without requiring any design background.
Features of archmaster
Interior AI Design
Archmaster transforms any interior space into a professionally redesigned room using artificial intelligence. Users upload a photo of a living room, bedroom, bathroom, or kitchen and select from 20 style presets ranging from Scandinavian minimalist to Cyberpunk drama. The AI analyzes the existing layout, furniture, lighting, and architectural elements, then generates a photorealistic redesign that maintains the structural integrity of the original space. A before-and-after slider lets users instantly compare the original photo with the AI-generated design, making it easy to evaluate different style options. This feature eliminates the guesswork of imagining how new paint colors, furniture arrangements, or decor styles will look in an actual room.
Exterior and Facade Design
Transforming the outside of a home or building is just as straightforward as interior redesign. Archmaster applies the same AI technology to exterior photos, allowing homeowners to visualize new siding colors, landscaping changes, front yard renovations, and complete facade transformations. The platform supports photos of building exteriors, front yards, and outdoor living spaces, applying any of the 20 style presets to generate realistic renderings of what the property could look like after renovation. This feature is particularly valuable for homeowners planning curb appeal improvements, real estate agents preparing virtual staging for listings, and architects presenting facade renovation options to clients.
Sketch to Render
Archmaster bridges the gap between rough hand-drawn concepts and photorealistic visualizations with its sketch-to-image conversion capability. Architects, designers, and homeowners can upload hand-drawn architectural sketches or rough concept drawings, and the AI transforms them into fully detailed, photorealistic renders. This feature preserves the original design intent while adding realistic textures, lighting, materials, and spatial context. It is especially useful during early-stage design exploration when ideas are still fluid and need rapid visualization to evaluate feasibility and aesthetic appeal. No digital drafting skills are required to convert a napkin sketch into a presentation-ready render.
AI Render Enhancer
The AI Render Enhancer addresses the common problem of low-resolution or blurry architectural visualizations. Users can upscale and sharpen any generated design output to print-ready quality. This feature improves image resolution, enhances detail clarity, and sharpens edges, making renders suitable for client presentations, portfolio submissions, or physical printing. The enhancement process preserves the original style and design elements while significantly improving visual fidelity. This is critical for professionals who need high-quality images for marketing materials, permit applications, or client approvals where image quality directly impacts perception and decision-making.
Use Cases of archmaster
Homeowners Planning Renovations
Homeowners face a daunting challenge when planning renovations: visualizing how different design choices will look in their actual space. Archmaster solves this by allowing users to upload a photo of their current room and instantly see it redesigned in any style. A homeowner considering a kitchen remodel can upload a photo, select a modern or Scandinavian style, and see exactly how new countertops, cabinets, and layouts would appear. They can experiment with multiple styles without buying samples, hiring a designer, or committing to expensive changes. The platform also provides free tools like the renovation cost estimator and paint calculator to help with budgeting and material planning, making the entire renovation process more informed and less risky.
Interior Designers Presenting Concepts
Interior designers need to communicate design concepts clearly and quickly to clients who may struggle to visualize changes from mood boards or sketches. Archmaster enables designers to take a photo of a client's actual room and generate multiple style options in seconds. Instead of spending hours creating manual renderings or waiting for 3D modeling software to process changes, designers can present a before-and-after comparison of the client's own space transformed into Scandinavian, Bohemian, or Luxury styles. This accelerates the concept approval process, reduces back-and-forth revisions, and helps clients make confident decisions. The AI video feature also allows designers to animate static renders into short walkthrough videos, adding another dimension to client presentations.
Real Estate Agents Creating Virtual Staging
Staging a property for sale is expensive and time-consuming, yet it significantly impacts buyer interest and sale price. Archmaster offers real estate agents a cost-effective alternative by allowing them to upload photos of empty or outdated rooms and instantly generate staged, stylish versions. Agents can apply different style presets to appeal to various buyer demographics, from modern minimalists to cozy traditionalists. The before-and-after slider creates compelling marketing materials that show potential buyers the full potential of a space. Virtual staging through Archmaster costs a fraction of physical staging and can be completed in minutes, enabling agents to stage multiple properties quickly and update listings as needed.
Architects Generating Client Visualizations
Architects frequently need to present design concepts to clients who may not read blueprints or understand architectural drawings. Archmaster's sketch-to-render feature allows architects to convert hand-drawn sketches or early CAD concepts into photorealistic images that clients can immediately understand and evaluate. This bridge between technical design and visual communication reduces misunderstandings, accelerates the design approval process, and helps architects win more projects. The architecture video feature further enhances presentations by animating still renders into walkthrough videos, giving clients a realistic sense of spatial flow and design intent before construction begins.
Frequently Asked Questions
What is a credit and how does it work on Archmaster?
A credit is the unit of usage on Archmaster's platform. One credit covers a single generation, upscale, or edit operation. For example, generating a new interior design render costs one credit, upscaling a render to higher resolution costs one credit, and using the edit and modify feature to change a specific area of a render costs one credit. Multi-view generation, which produces multiple angles of the same design, costs three credits. Architecture video generation, which creates a short walkthrough animation from a still render, costs five credits. Credits are automatically renewed each week with the weekly subscription plan.
What photo formats are supported for upload on Archmaster?
Archmaster supports standard photo formats commonly used in digital photography and design work. The platform accepts JPEG, PNG, and other widely used image file types. Users can upload photos taken with smartphones, digital cameras, or screenshots from design software. For best results, photos should be well-lit, show the full space to be redesigned, and have minimal obstructions. The platform is designed to work with real-world photos of existing rooms and building exteriors, not just professional photography, making it accessible for homeowners taking quick photos with their phones.
Can Archmaster redesign building exteriors and outdoor spaces?
Yes, Archmaster fully supports exterior and facade design transformations. Users can upload photos of building exteriors, front yards, outdoor living spaces, and entire property facades. The AI applies the same 20 style presets to exterior photos, generating photorealistic renderings of how the property would look after renovation. This includes changes to siding colors, landscaping, roofing materials, window styles, and overall architectural character. The before-and-after slider works for exterior photos just as it does for interiors, allowing users to instantly compare the current state with the AI-generated redesign.
Are my uploaded photos used to train AI models on Archmaster?
Archmaster takes user privacy seriously. The platform's privacy policy outlines how uploaded photos are handled. Users maintain ownership of their uploaded images, and the platform does not use customer photos to train its AI models without explicit consent. The AI model is trained on proprietary datasets and licensed image collections, not on user uploads. Users concerned about privacy can review the full privacy policy on the Archmaster website for detailed information about data handling, storage, and usage practices.
Pricing of archmaster
Archmaster offers a single, straightforward pricing plan designed for simplicity and transparency. The weekly plan costs $9.99 per week and includes 30 credits that auto-renew each week. One credit covers a single generation, upscale, or edit operation. Multi-view generation costs 3 credits, and architecture video generation costs 5 credits. The plan can be canceled at any time with no hidden fees or long-term commitments. This simple pricing structure means no confusing tiered plans, no annual contracts, and no surprise charges. Users know exactly what they are paying and what they get, making it easy to budget for ongoing design projects or try the platform for a single renovation visualization.
Similar to archmaster
SimpleDraw
Effortlessly create accurate floor plans and scale drawings online with SimpleDraw's user-friendly, no-download tool.